


On building with mass timber in Nordic climates
Structural, aesthetic, and regulatory considerations from our Harbor Pavilion project.

Architecture · Oslo · Est. 2008
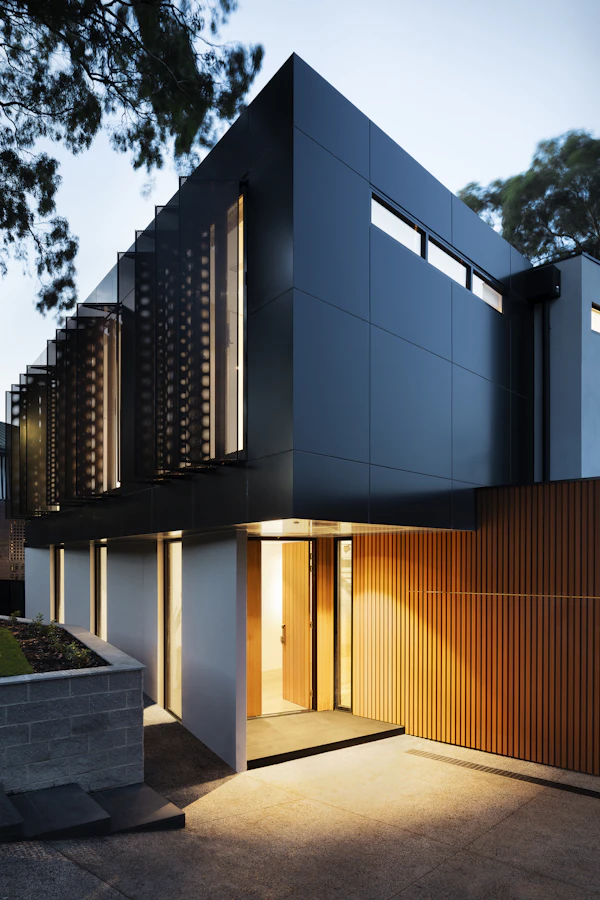
We design buildings and interiors that feel inevitable — rooted in place, honest in material, and calm in proportion.
47 completed projects across Scandinavia
12 international design awards since 2015
“Architecture is the thoughtful making of space.” — Louis Kahn
Selected work

The studio
Atelier Nord is a team of architects, interior designers, and landscape collaborators working from a converted warehouse in Oslo’s Vulkan district. We take on a limited number of commissions each year to stay close to every detail.
Our work spans private homes, cultural buildings, and adaptive reuse — always with an emphasis on natural light, tactile materials, and long-term durability.
Our approach
Every site has a story — topography, climate, history. We listen before we draw.
Wood, stone, and steel expressed as themselves. No disguise, no excess.
We design for decades, not trends. Calm geometry that ages gracefully.
Journal
Structural, aesthetic, and regulatory considerations from our Harbor Pavilion project.
How early solar analysis shapes room placement and window proportions.
Start a conversation
We welcome inquiries for new builds, renovations, and collaborations. Share a brief overview and we’ll respond within five business days.
Atelier Nord AS
Vulkan 18, 0178 Oslo, Norway